Blog
Modern Kitchen Layout Ideas for Every Home in Bangalore | Creoniq Interiors
The kitchen is one of the most important spaces in every home. A well-designed kitchen should not only look beautiful but also provide comfort, functionality, and efficient storage. With modern homes and apartments becoming more space-conscious, choosing the right kitchen layout plays an important role in creating a practical and stylish living environment.
At Creoniq Interiors, we believe that every kitchen should reflect the homeowner's lifestyle, preferences, and daily requirements. Whether you have a compact apartment or a spacious independent house in Bangalore, the right kitchen layout can transform your cooking experience.
Why Is Choosing the Right Kitchen Layout Important?
A kitchen layout determines how efficiently you can move, cook, clean, and organise your space. A thoughtfully planned kitchen improves workflow while making the best use of available space.
- Better Space Utilisation: Makes maximum use of available floor and wall space.
- Improved Functionality: Keeps cooking, cleaning, and preparation areas organised.
- Smart Storage Solutions: Provides sufficient cabinets, drawers, and pantry storage.
- Modern Appearance: Enhances the overall look and feel of your home.
- Easy Movement: Creates a comfortable working environment with proper circulation.
1. L-Shaped Kitchen Layout
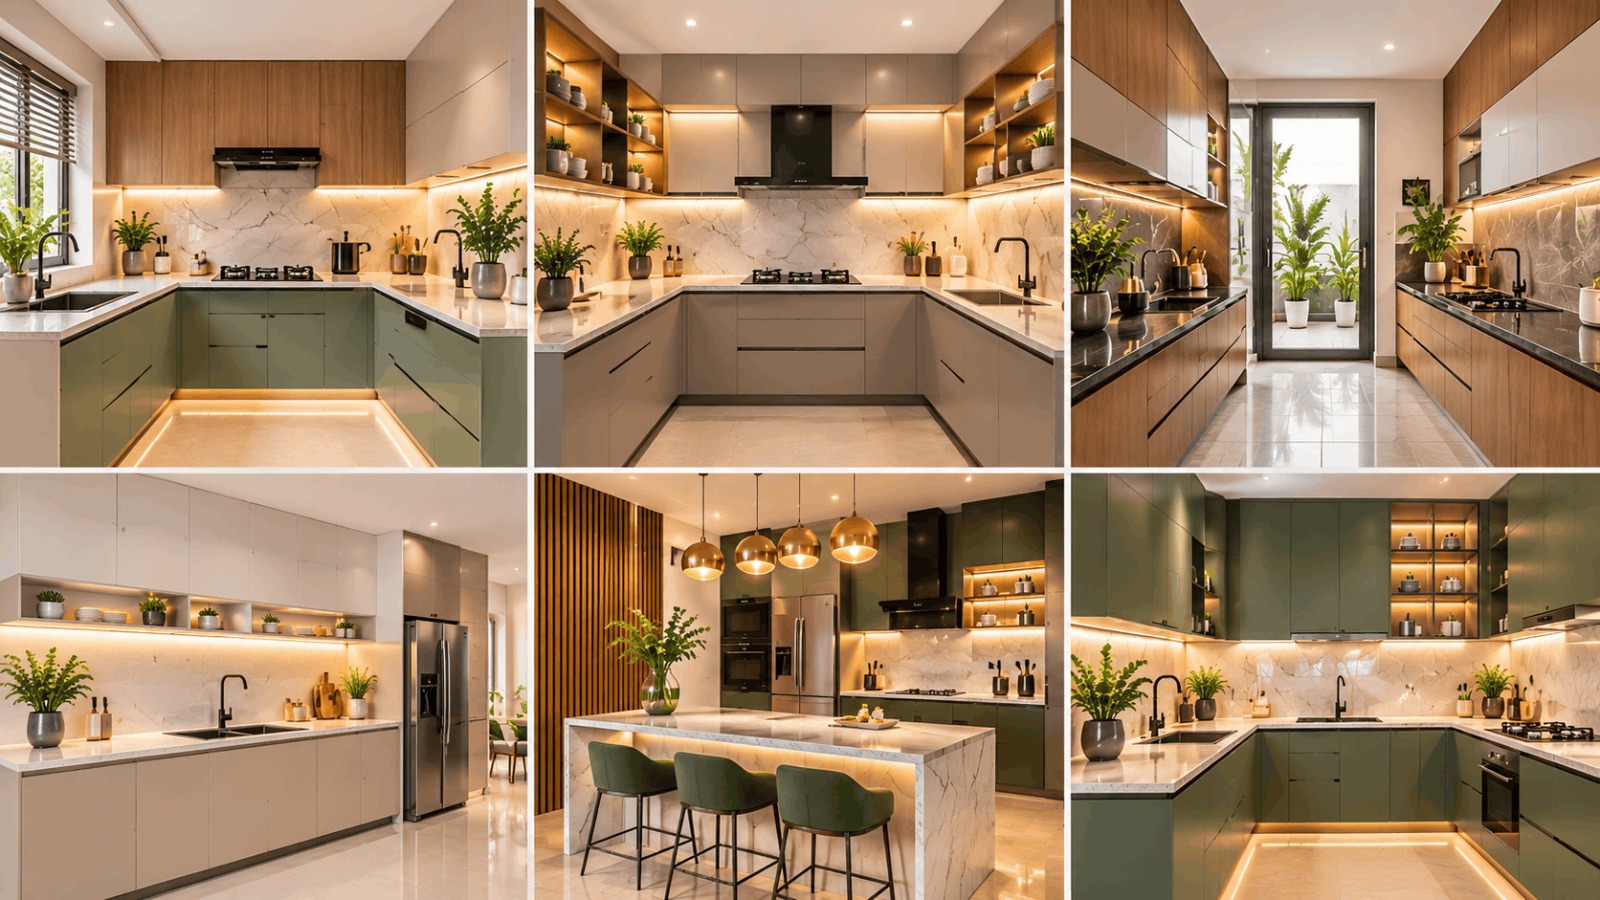
An L-shaped kitchen is one of the most popular kitchen layouts for modern apartments and independent homes in Bangalore. It uses two adjoining walls to create an efficient cooking and preparation area. This design provides flexibility and leaves enough open floor space for movement. It is particularly suitable for small and medium-sized kitchens.
- Makes efficient use of corner spaces.
- Provides convenient countertop working areas.
- Allows easy placement of kitchen appliances.
- Suitable for open-plan living and dining spaces.
- Best for: Small apartments, medium-sized homes, and modern residential interiors.
2. U-Shaped Kitchen Layout
A U-shaped kitchen is designed using three connected walls, creating a spacious and organised cooking environment. It offers generous countertop space and storage options. This layout is ideal for homeowners who frequently cook and require separate areas for food preparation, washing, and cooking.
- Offers maximum countertop space.
- Provides extensive storage opportunities.
- Supports an efficient kitchen workflow.
- Keeps essential cooking areas within easy reach.
- Best for: Medium to large homes and spacious kitchens.
3. Parallel Kitchen Layout
A parallel kitchen, also known as a galley kitchen, features two countertops facing each other. This layout is an excellent choice for Bangalore apartments where efficient space utilisation is essential. One side can be used for cooking and food preparation, while the opposite side can accommodate the sink, appliances, and additional storage.
- Excellent for narrow kitchen spaces.
- Provides separate working zones.
- Offers efficient storage on both sides.
- Makes cooking activities more organised.
- Best for: Compact apartments and narrow kitchen spaces.
4. Straight Kitchen Layout
A straight kitchen layout places all kitchen elements along a single wall. It is a simple and practical design for compact apartments and studio homes. This layout combines cabinets, countertops, appliances, and storage into one organised arrangement without occupying too much floor space.
- Saves valuable floor space.
- Creates a clean and minimal appearance.
- Easy to maintain and organise.
- Suitable for open kitchen concepts.
- Best for: Studio apartments, small homes, and compact kitchens.
5. Island Kitchen Layout
An island kitchen is a popular choice for contemporary luxury homes. It features a separate countertop or island in the centre of the kitchen, providing additional workspace and sometimes extra storage. Apart from improving functionality, a kitchen island can become an attractive focal point in your interior design.
- Provides additional preparation space.
- Can include built-in storage.
- Creates a social and interactive cooking environment.
- Adds a premium and contemporary appearance.
- Best for: Large kitchens, villas, and spacious independent houses.
6. G-Shaped Kitchen Layout
A G-shaped kitchen is an extended version of a U-shaped layout with an additional peninsula or countertop section. It creates a more enclosed cooking area while providing extra storage and workspace. This layout is suitable for homeowners who need multiple working zones and prefer a clearly defined kitchen space.
- Offers additional countertop space.
- Provides extensive cabinet storage.
- Creates separate cooking and preparation zones.
- Can incorporate a breakfast counter.
- Best for: Large family homes and spacious kitchens.
How to Choose the Best Kitchen Layout for Your Bangalore Home?
Choosing the right kitchen design depends on several factors, including the size of your home, available space, cooking habits, and personal preferences. Consider these important points before finalising your kitchen layout:
1. Understand Your Available Space
Measure the kitchen area carefully, including wall dimensions, windows, doors, and available walking space. This helps determine whether an L-shaped, parallel, U-shaped, or straight kitchen layout is suitable.
2. Consider Your Cooking Habits
Every family has different cooking requirements. If you cook frequently, choose a layout that provides sufficient countertop space, storage, and easy access to appliances.
3. Focus on Storage Requirements
Modern modular kitchens offer various storage options, including pull-out drawers, corner units, tall pantry cabinets, and overhead storage. Choose solutions that make everyday kitchen organisation easier.
4. Select the Right Materials and Finishes
Choose durable and easy-to-maintain materials for cabinets, countertops, and backsplashes. Laminates, acrylic finishes, quartz countertops, and quality hardware can enhance both appearance and functionality.
5. Plan Proper Lighting and Ventilation
A well-designed kitchen requires sufficient natural light, task lighting, and proper ventilation. Under-cabinet lighting and suitable exhaust systems can improve the overall cooking environment.
Modern Kitchen Design Trends for Bangalore Homes
Modern kitchen interiors are evolving with a combination of elegant aesthetics, smart storage, and practical design features. Some popular kitchen design trends include:
- Handleless Kitchen Cabinets: Create a clean and seamless modern appearance.
- Matte Finish Cabinets: Add a sophisticated and elegant look.
- Wooden Finishes: Bring warmth and natural character into the kitchen.
- Quartz Countertops: Offer a stylish and practical countertop option.
- Smart Storage Accessories: Improve organisation with pull-out units and corner storage.
- LED Lighting: Enhance visibility while adding a contemporary touch.
- Two-Tone Kitchen Designs: Combine complementary colours for a unique appearance.
Why Choose Creoniq Interiors for Kitchen Interior Design in Bangalore?
Designing a beautiful and functional kitchen requires proper planning, creativity, and attention to detail. At Creoniq Interiors, we focus on creating kitchen spaces that combine modern aesthetics with everyday convenience.
Our approach considers your available space, lifestyle, storage requirements, and design preferences to create a kitchen that feels comfortable and practical. Whether you prefer a contemporary modular kitchen, a minimalist kitchen layout, or a luxurious kitchen interior, thoughtful design can make a significant difference.
What Makes a Well-Designed Kitchen?
- Customised kitchen layouts based on available space.
- Modern modular kitchen concepts.
- Functional storage and cabinet solutions.
- Carefully selected colours and materials.
- Practical lighting and ventilation planning.
- Attention to finishing and design details.
With the right design approach, we help transform ordinary kitchen spaces into beautiful and functional parts of your home.
Conclusion
Choosing the right kitchen layout is an important step towards creating a comfortable and beautiful home. From L-shaped and U-shaped kitchens to parallel, straight, and island layouts, every design offers different advantages depending on your available space and lifestyle.
For Bangalore homeowners, the ideal kitchen should balance functionality, storage, durability, and modern aesthetics. At Creoniq Interiors, we believe that a thoughtfully designed kitchen makes everyday living more enjoyable.
Plan your dream kitchen with a design that perfectly complements your home and lifestyle.
Looking to transform your kitchen? Connect with Creoniq Interiors for modern kitchen interior design solutions in Bangalore.
Frequently Asked Questions (FAQs)
1. Which kitchen layout is best for small apartments in Bangalore?
L-shaped, parallel, and straight kitchen layouts are excellent choices for small apartments because they maximise available space and provide efficient storage.
2. Which kitchen layout is best for a modern home?
L-shaped, U-shaped, and island kitchen layouts are popular choices for modern homes. The ideal option depends on the available kitchen area and your requirements.
3. What is the difference between an L-shaped and a U-shaped kitchen?
An L-shaped kitchen uses two adjoining walls, whereas a U-shaped kitchen uses three connected walls. U-shaped kitchens generally offer more countertop and storage space.
4. Are modular kitchens suitable for Bangalore apartments?
Yes. Modular kitchens are suitable for Bangalore apartments because they offer customised layouts, organised storage, and efficient space utilisation.
5. What materials are best for modern modular kitchens?
Laminate, acrylic, and membrane finishes are popular cabinet options. Quartz and granite are commonly used for countertops, depending on the design and budget.
6. How do I choose the right kitchen interior designer in Bangalore?
Look for an interior designer who understands space planning, kitchen functionality, material selection, storage solutions, and your personal design preferences.