Blog
Custom Home Interior Design in Bangalore: Ideas, Benefits & Why Choose Creoniq
A home should feel like it belongs to the people living in it. The way you use your living room, organize your kitchen, store everyday essentials, work from home, or relax at the end of the day is different from anyone else. That is why a personalized approach to custom home interior design in Bangalore is becoming an important choice for homeowners looking beyond standard interior packages.
From thoughtfully planned apartments to spacious villas and independent homes, customized interiors can transform an ordinary floor plan into a space that matches your lifestyle, preferences, and practical needs.
At Creoniq, the approach to residential interiors focuses on bringing together design, functionality, material selection, space planning, and execution to create homes that feel personal rather than repetitive.
What Is Custom Home Interior Design?
Custom home interior design is the process of developing an interior specifically around a homeowner's requirements instead of applying a fixed design package. Every element can be considered according to the property and the people using it, including:
- Furniture layout
- Kitchen configuration
- Wardrobe design
- Storage requirements
- Lighting
- Wall finishes
- Flooring
- Colour combinations
- Ceiling design
- Decorative elements
- Home office requirements
- Lifestyle-specific spaces
The objective is not simply to make a home look attractive. It is to make the available space work better while creating an environment that reflects the homeowner's personality.
Why Is Customized Interior Design Important for Bangalore Homes?
Bangalore has a wide range of residential properties. A compact apartment in the city may require completely different planning from a large villa on the outskirts. The same interior solution cannot always work equally well for every floor plan.
A customized design allows the interiors to respond to the actual dimensions, natural light, circulation patterns, storage requirements, and lifestyle of the occupants.
1. Make Better Use of Available Space
Space planning is one of the most important aspects of residential interior design. Instead of filling a room with furniture, a customized approach considers how people move through the space and what they actually need.
Unused corners, awkward wall sections, narrow passages, and vertical areas can potentially be converted into useful storage or functional zones. For smaller Bangalore apartments, this can make a significant difference to the overall feeling of the home.
2. Design Around Your Lifestyle
A family that enjoys hosting guests may need a different living and dining arrangement from someone who prefers a quiet, minimalist home. Similarly, a homeowner working remotely may require a dedicated workspace, while a family with children may prioritize study areas and additional storage.
Custom home interiors in Bangalore allow these everyday requirements to become part of the design from the beginning.
3. Create Personalized Storage
Storage requirements vary from one family to another. Instead of relying entirely on standard-size cabinets, customized storage can be planned around the items you actually need to organize.
Possible solutions include:
- Full-height wardrobes
- Kitchen tall units
- Built-in bookshelves
- Concealed storage
- Shoe cabinets
- Utility storage
- Customized TV units
- Bedside storage
- Loft cabinets
Well-planned storage can help maintain a cleaner and more organized home without unnecessarily occupying floor space.
Custom Home Interior Design Ideas for Modern Bangalore Homes
A Living Room Designed for Everyday Life
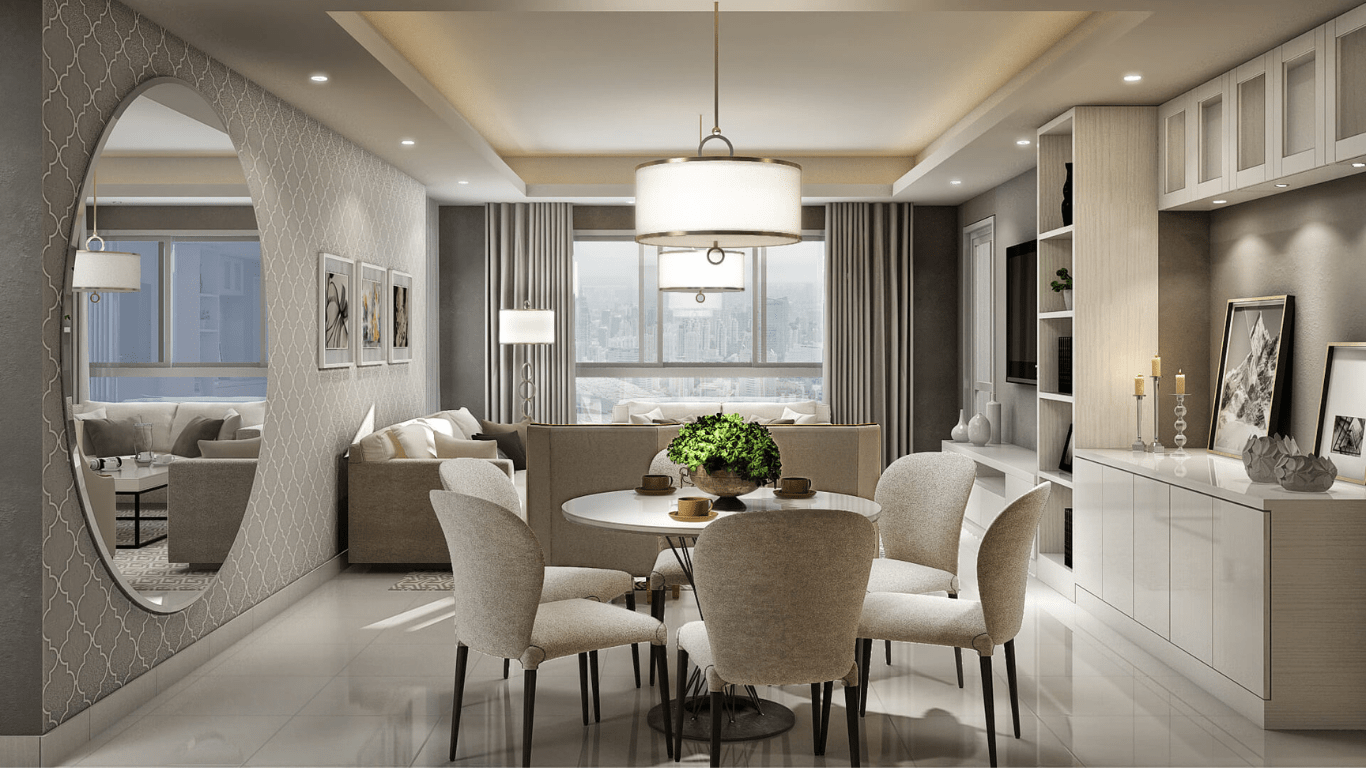
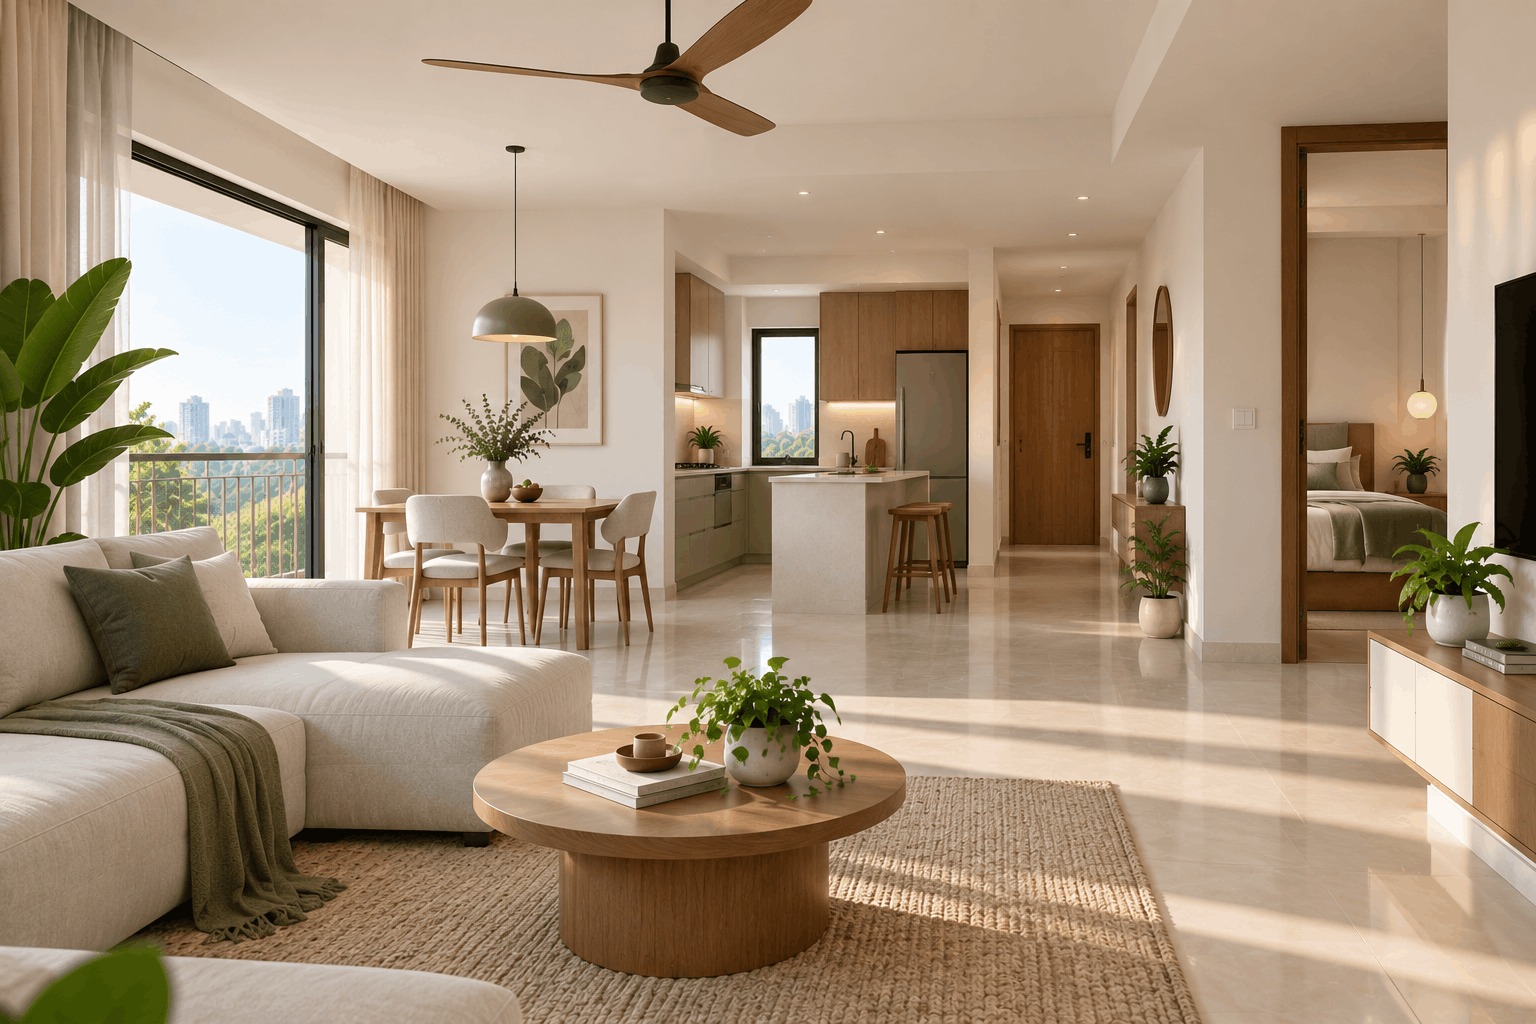
The living room is often the first space guests experience, but it also needs to work for everyday family life. A customized living room can combine comfortable seating, practical storage, appropriate lighting, a well-integrated entertainment unit, and carefully selected finishes.
Rather than following a fixed layout, the furniture arrangement can be developed around the actual dimensions and circulation of the room.
A Kitchen Planned Around Your Cooking Habits
A beautiful kitchen still needs to be practical. The layout should consider the relationship between the cooking area, sink, refrigerator, storage, appliances, and preparation zones.
Depending on the property, homeowners may consider:
- L-shaped kitchens
- U-shaped kitchens
- Parallel kitchens
- Island kitchens
- Peninsula layouts
- Breakfast counters
The right choice depends on the available space and how the kitchen is used.
Bedrooms That Feel Personal
Bedrooms should provide comfort as well as adequate storage. Customized wardrobes, dressing areas, bedside units, study desks, accent walls, and layered lighting can be designed according to individual preferences.
For children's rooms, the design can also consider changing requirements as children grow.
Functional Home Office Spaces
Working from home has changed how many homeowners use their residential spaces. A home office does not necessarily require an entire room. A carefully planned workstation can sometimes be integrated into a bedroom, living area, passage, or unused corner.
The design can include:
- Work desk
- Cable management
- Storage
- Task lighting
- Background wall
- Shelving
- Ergonomic planning
Calm and Comfortable Dining Spaces
Dining areas should balance movement, seating, lighting, and storage. A custom dining setup can incorporate crockery storage, display units, pendant lighting, or a compact breakfast area depending on the home's layout.
Custom Interior Design vs Ready-Made Interior Packages
A standard package can provide convenience, but customization offers greater flexibility.
| Design Aspect | Custom Interior Design | Standard Interior Package |
|---|---|---|
| Layout | Planned for the property | Usually predefined |
| Storage | Based on individual requirements | Standard configurations |
| Furniture | Customizable | Selected from available options |
| Materials | Can be selected according to project | Usually package-based |
| Style | Developed around homeowner preferences | Limited design choices |
| Functionality | Lifestyle-focused | More standardized |
| Space Utilization | Property-specific | General-purpose |
The right option depends on the homeowner's expectations, budget, property, and desired level of personalization.
How to Plan a Custom Home Interior Project
A successful interior project starts before furniture or colours are selected.
Step 1: Understand the Home
The floor plan, room dimensions, natural light, electrical points, plumbing locations, windows, doors, and architectural features should be studied first.
Step 2: Identify Your Priorities
Create a clear list of what matters most. For example:
- More kitchen storage
- Larger wardrobe space
- Home office
- Children's study area
- Entertainment zone
- Minimal-maintenance materials
- Premium finishes
This helps the designer allocate space and budget more effectively.
Step 3: Develop the Design Concept
The overall design direction can then be established based on your preferred style. This may include modern, contemporary, minimalist, warm, luxurious, or a combination of different influences.
Step 4: Select Materials and Finishes
Materials should be selected by considering appearance, durability, maintenance, functionality, and budget.
Step 5: Move from Design to Execution
Detailed drawings, measurements, material specifications, and execution planning help translate the design concept into the finished interior.
What Should You Consider Before Hiring an Interior Designer in Bangalore?
Choosing an interior designer is about more than looking at attractive photographs. Before starting your project, consider:
Portfolio and Design Approach
Review previous residential projects to understand whether the designer's style and approach align with your expectations.
Understanding of Your Requirements
A good design process should begin with questions about how you actually live in the space.
Material Quality
Ask about the materials, finishes, hardware, and products proposed for the project.
Project Scope
Clearly understand what is included in the interior project and what falls outside the scope.
Budget Transparency
Discuss your budget early so that design decisions can be made realistically.
Execution Process
Design and execution need to work together. Clarify how measurements, vendors, site coordination, installation, and finishing will be managed.
Why Choose Creoniq for Custom Home Interiors in Bangalore?
At Creoniq, customized residential interiors begin with understanding the homeowner rather than starting with a predefined template. The design process can be developed around the home's architecture, functional requirements, aesthetic preferences, and practical priorities.
Creoniq's approach focuses on:
- Personalized residential interior design
- Practical space planning
- Customized furniture and storage
- Modern design concepts
- Material and finish coordination
- Attention to functional details
- Design-to-execution planning
Whether you are planning interiors for an apartment, villa, or independent house, the objective is to create a space that feels considered from room to room.
Frequently Asked Questions
What does custom home interior design mean?
Custom home interior design means developing the layout, furniture, storage, materials, colours, lighting, and other interior elements according to the specific requirements of the homeowner and property.
Is custom interior design suitable for small apartments?
Yes. Customized planning can be useful for smaller apartments because storage, furniture dimensions, circulation, and multifunctional spaces can be planned around the available area.
Can I customize my kitchen and wardrobes?
Yes. Kitchen layouts, wardrobes, storage units, TV units, study desks, and other furniture can be designed according to the space and functional requirements.
What interior styles can I choose for my Bangalore home?
Homeowners can explore modern, contemporary, minimalist, luxury, warm, earthy, or personalized design styles depending on their preferences and the architecture of the property.
How much does custom home interior design cost in Bangalore?
There is no single fixed price because project costs depend on factors such as property size, scope of work, materials, furniture, finishes, design complexity, and execution requirements. A project-specific consultation is needed for an accurate estimate.
How do I start a custom interior project with Creoniq?
Start by discussing your property, requirements, preferred style, functional needs, and project expectations with the Creoniq team. This provides a foundation for developing a suitable interior design direction.
Conclusion
Custom home interior design in Bangalore gives homeowners the flexibility to make decisions around their actual lifestyle, available space, storage requirements, aesthetic preferences, and budget.
From a carefully planned kitchen to personalized bedrooms, functional storage, comfortable living spaces, and dedicated work areas, every part of the home can contribute to a more thoughtful living experience.
With a personalized design approach and attention to execution, Creoniq helps homeowners turn their residential spaces into interiors that are practical, distinctive, and designed around the way they live.
Planning a customized interior for your Bangalore home? Connect with Creoniq to discuss your requirements and explore the possibilities for your space.