Blog
3BHK Interior Design in Bangalore Complete Home Interiors by Creoniq
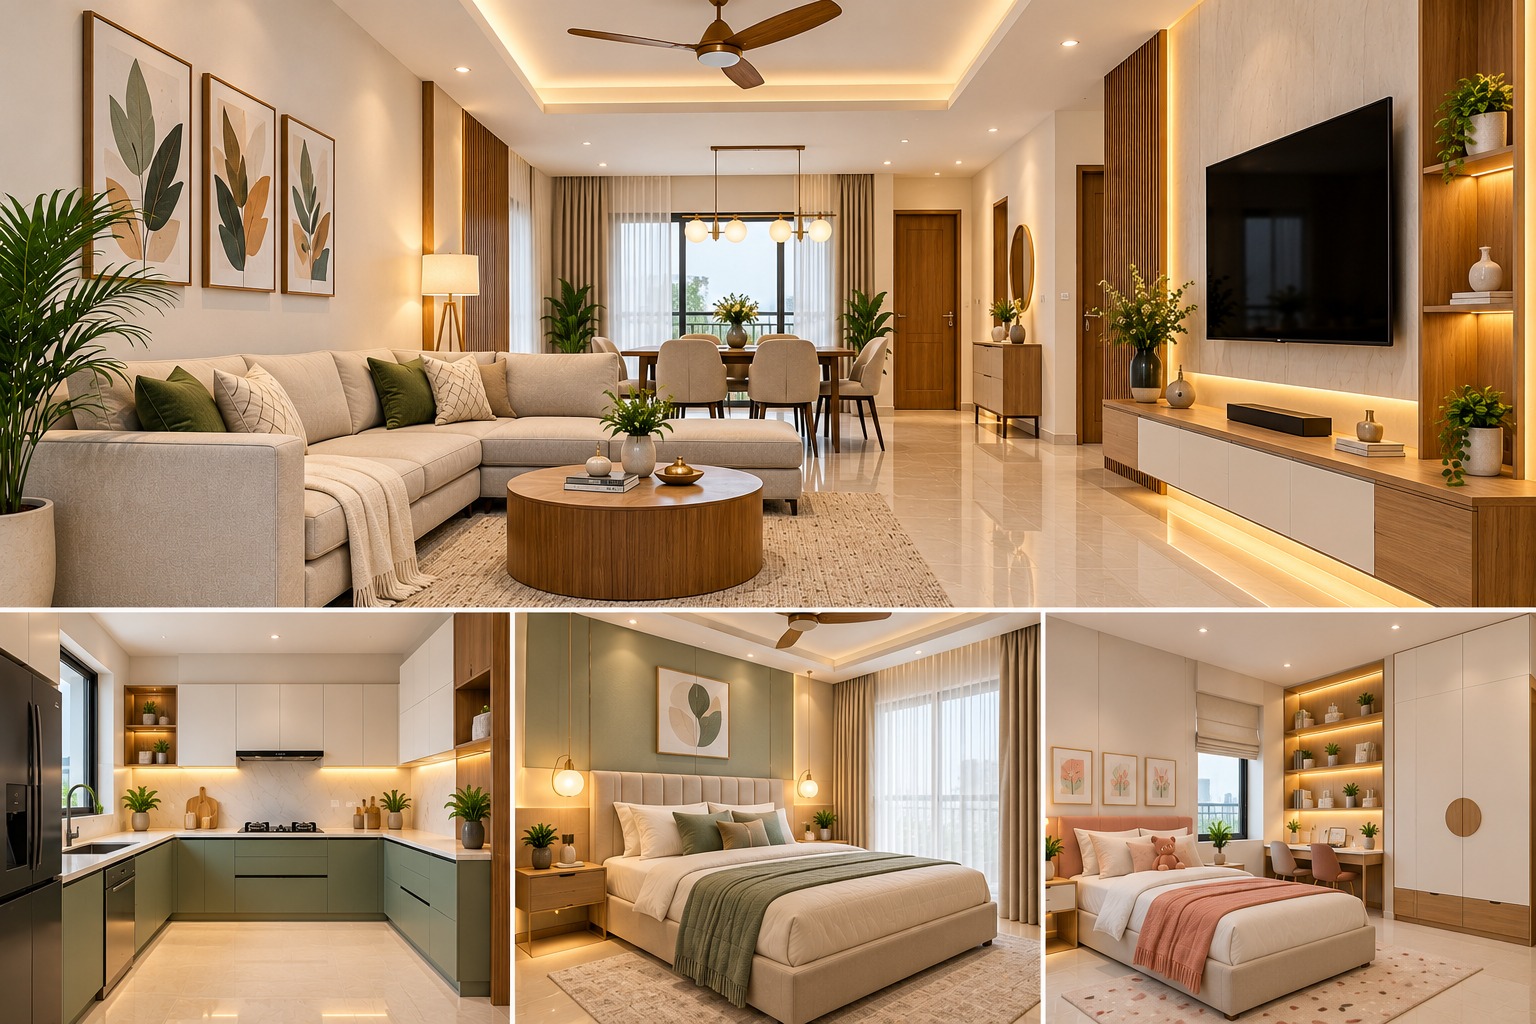
Designing a 3BHK home is an exciting opportunity to create a comfortable, stylish, and functional living space for your family. From elegant living room interiors to space-saving bedroom designs and modern modular kitchens, every part of your home deserves thoughtful planning. With professional 3BHK interior design in Bangalore, homeowners can transform an ordinary apartment into a beautiful home that reflects their lifestyle and personality.
Creoniq Interiors focuses on creating modern home interiors that balance aesthetics, functionality, and comfort. Whether you prefer contemporary styling, minimalist interiors, or timeless luxury, a well-planned design can help make the most of every room in your 3BHK home.
Why Choose Professional 3BHK Interior Design in Bangalore?
A 3BHK home typically includes a living room, kitchen, three bedrooms, bathrooms, and additional spaces such as balconies or dining areas. Planning these spaces requires attention to layout, storage, lighting, furniture placement, and material selection. Professional interior design helps homeowners make informed decisions while maintaining a consistent look throughout the home.
- Better space utilization with smart furniture layouts.
- Customized designs that reflect your preferences.
- Functional storage through wardrobes, kitchen cabinets, and built-in units.
- Coordinated interiors with a consistent design theme.
- Improved lighting using natural light, ambient lighting, and task lighting.
- Practical material choices suited to everyday use.
Modern 3BHK Living Room Interior Design Ideas
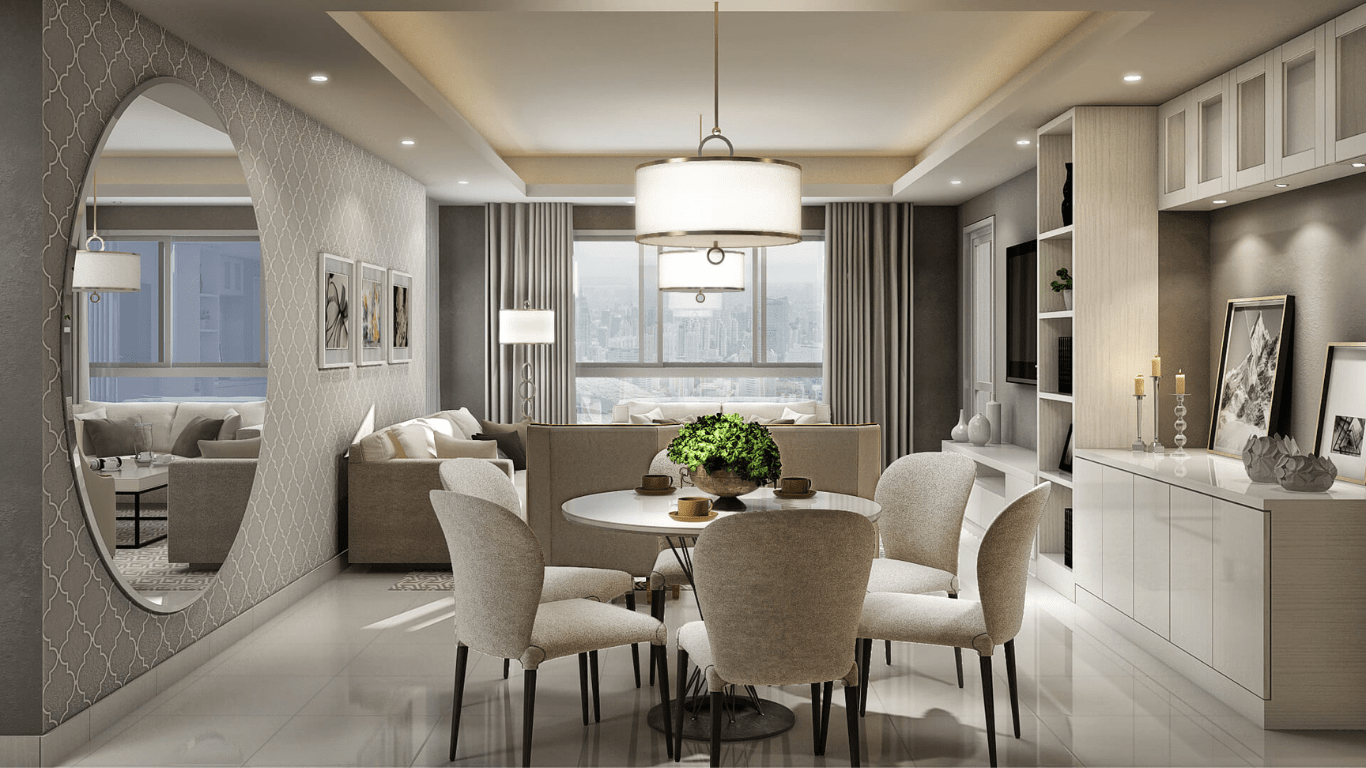
The living room is often the first space guests notice. A well-designed living room should feel welcoming, spacious, and comfortable while complementing the overall interior theme.
- Contemporary sofas with neutral upholstery.
- Decorative TV units with wood or textured finishes.
- False ceiling designs with concealed LED lighting.
- Feature walls using subtle textures, wallpaper, or decorative panels.
- Compact furniture layouts that maintain clear walking paths.
- Curtains and rugs that complement the room's color palette.
For a modern 3BHK apartment, warm wood finishes, beige shades, soft grey tones, and layered lighting can create an elegant and inviting atmosphere.
Modular Kitchen Design for 3BHK Homes
The kitchen is one of the most frequently used areas in a home. A practical modular kitchen should support efficient cooking, easy cleaning, and organized storage.
- L-shaped, U-shaped, or parallel layouts based on available space.
- Overhead cabinets and drawers for organized storage.
- Durable countertop materials suited to daily cooking.
- Easy-to-maintain cabinet finishes.
- Task lighting above food preparation areas.
- Dedicated spaces for appliances and waste segregation.
The right kitchen layout depends on room dimensions, plumbing locations, ventilation, and the homeowner's cooking habits.
Master Bedroom Interior Design
A master bedroom should offer privacy, relaxation, and sufficient storage without feeling overcrowded. Thoughtful furniture placement and a coordinated color scheme can make the room feel more spacious.
- Full-height wardrobes to maximize vertical storage.
- Upholstered headboards for a comfortable focal point.
- Bedside tables with practical storage.
- Warm bedside lighting and concealed LED strips.
- Neutral wall colors with subtle accent finishes.
- Dressing units designed around available floor space.
Kids' Bedroom and Guest Bedroom Design
The other two bedrooms can be customized according to the family's needs. One room may serve as a children's bedroom, while the other can function as a guest room, home office, or multipurpose space.
For a kids' bedroom, focus on safe furniture, accessible storage, a study desk, and durable finishes. For a guest bedroom, choose a comfortable bed, a practical wardrobe, and a calm color palette.
False Ceiling and Lighting Design for 3BHK Homes
Ceiling design and lighting influence the overall appearance of an interior. Popular options include simple gypsum false ceilings, cove lighting in living rooms and bedrooms, pendant lights above dining tables, recessed lighting, and decorative lights for selected feature areas.
Choose ceiling designs according to room height and lighting requirements, avoiding elaborate designs in smaller rooms where they may make the space feel crowded.
Smart Storage Solutions for 3BHK Apartments
Storage planning is essential for maintaining a clean and organized home. Useful storage ideas include:
- Floor-to-ceiling wardrobes.
- Beds with integrated storage.
- Kitchen pull-out organizers.
- Shoe cabinets near the entrance.
- Wall-mounted shelves and display units.
- Storage benches in suitable areas.
- Customized utility cabinets.
A professional 3BHK interior designer in Bangalore can help determine where built-in storage will be most useful without compromising movement or visual openness.
Choosing the Right Materials and Color Palette
Material selection affects the appearance, durability, and maintenance requirements of your interiors. Before finalizing materials, consider your lifestyle, budget, and how frequently each surface will be used.
- Wardrobes: Laminates, acrylic finishes, and veneer.
- Kitchen cabinets: Laminates, acrylic, and suitable cabinet finishes.
- Flooring: Vitrified tiles and engineered wood in suitable areas.
- Wall finishes: Paint, wallpaper, and decorative panels.
- Countertops: Granite, quartz, and other suitable surfaces.
- Lighting: LED downlights, strip lights, and pendant lights.
For a cohesive modern home, use a consistent base palette and introduce contrasting colors through furniture, cushions, artwork, and selected accent walls.
How Much Does 3BHK Interior Design Cost in Bangalore?
The cost of 3BHK interior design in Bangalore varies depending on the apartment's size, design complexity, materials, carpentry requirements, and scope of work. The final budget may include modular kitchen work, wardrobes, TV units, beds, false ceilings, electrical modifications, lighting, painting, and decorative elements.
- Define the rooms and features you want to include.
- Prioritize essential storage and furniture.
- Select materials based on durability and maintenance.
- Request an itemized quotation with clear specifications.
- Confirm installation timelines, warranties, and exclusions before work begins.
Compare quotations based on the same scope and material specifications rather than price alone.
Creoniq Interiors can discuss your requirements and help you explore suitable design options and project scope.
Why Choose Creoniq Interiors for 3BHK Home Interiors?
Creating a complete home interior requires coordination between design, materials, measurements, and installation. A consistent plan helps ensure that the kitchen, living room, bedrooms, and other spaces work together visually and practically.
When considering Creoniq Interiors for your 3BHK home in Bangalore, discuss your preferred design style, storage requirements, budget, material choices, and project timeline.
Frequently Asked Questions
1. What is included in 3BHK interior design?
A complete 3BHK interior project may include living room interiors, modular kitchen design, bedroom wardrobes, beds, TV units, false ceilings, lighting, and selected decorative finishes. The exact scope depends on the package and project requirements.
2. How do I choose the best 3BHK interior designer in Bangalore?
Review the designer's portfolio, experience with similar homes, material specifications, quotation details, project timeline, and installation process. Ask for a clearly defined scope of work before making a decision.
3. Which interior design style is suitable for a 3BHK apartment?
Modern, contemporary, minimalist, Scandinavian, and modern luxury styles are popular options. The best choice depends on your preferences, available space, budget, and maintenance requirements.
4. How can I maximize space in a 3BHK apartment?
Use customized wardrobes, multifunctional furniture, vertical storage, compact furniture layouts, and well-planned lighting. Keeping circulation areas clear can also make rooms feel more spacious.
5. Can I customize the interiors of every room?
Yes. You can customize each room according to its purpose while maintaining a consistent color palette, material selection, and overall design theme.
6. When should I contact an interior designer for my new apartment?
It is helpful to consult an interior designer after receiving your apartment layout and before finalizing major electrical, ceiling, carpentry, or other interior-related work. Early planning can reduce rework and help coordinate the project efficiently.